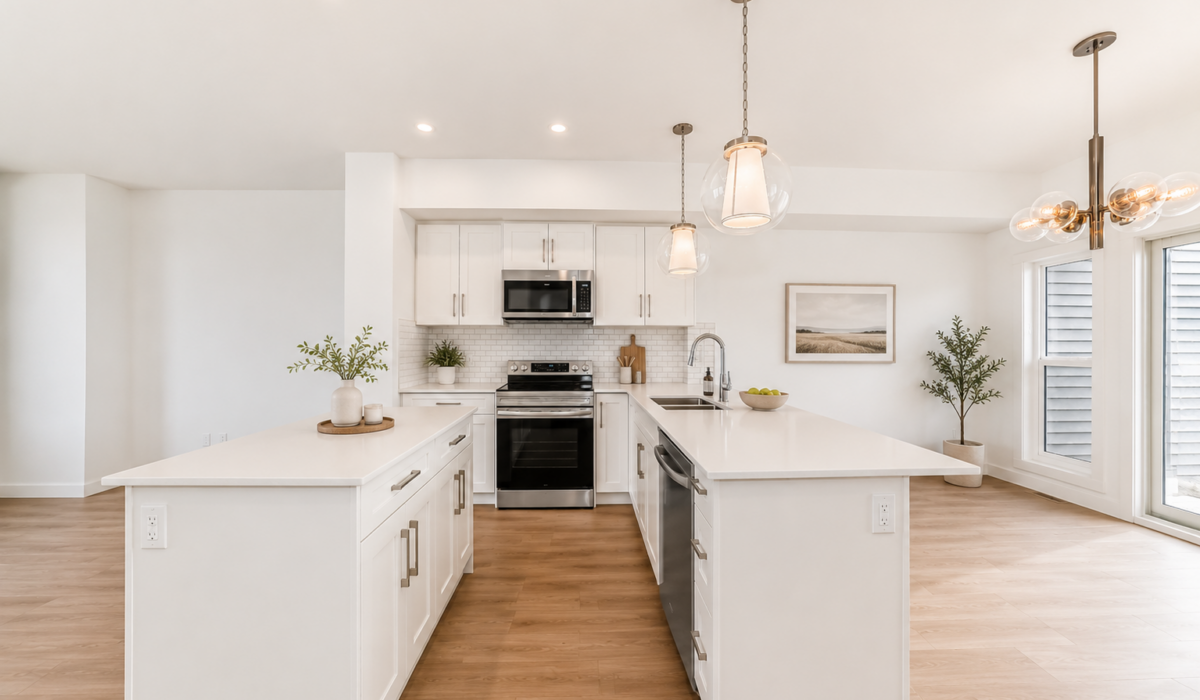
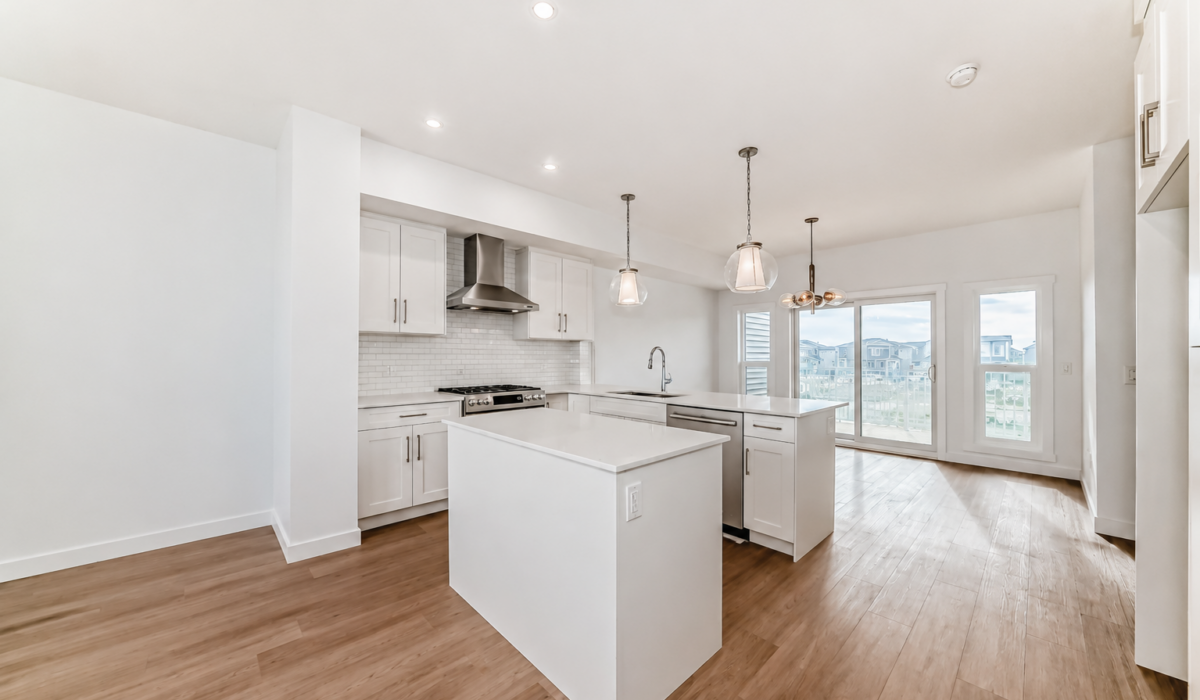
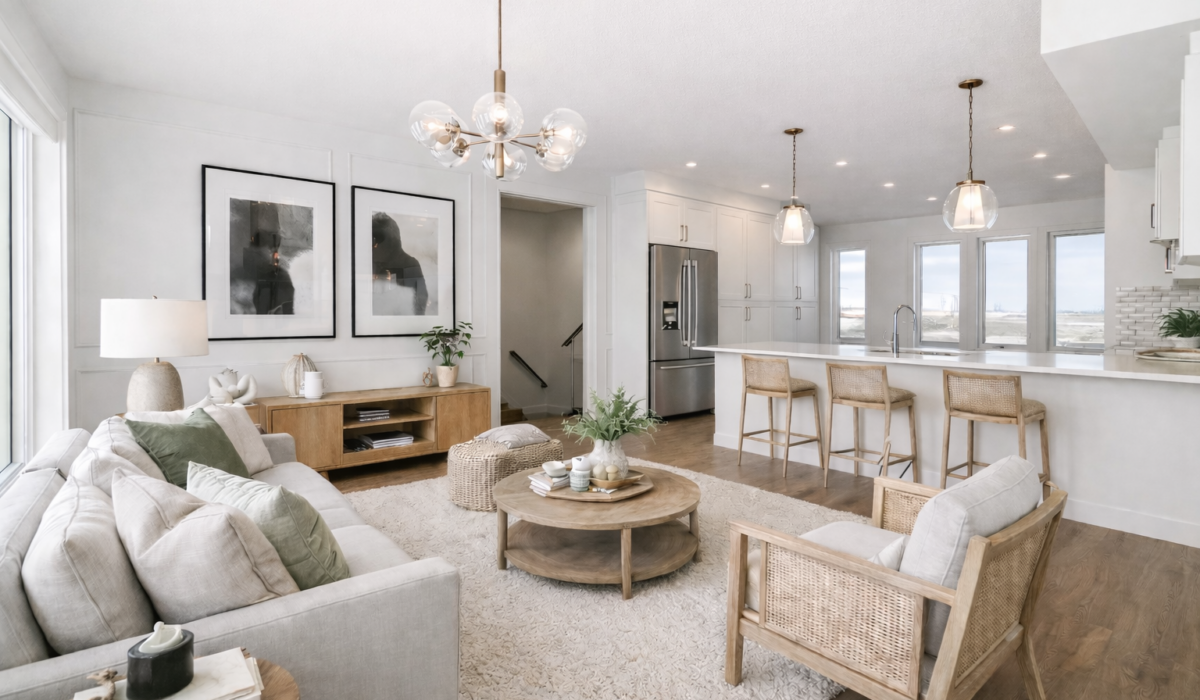
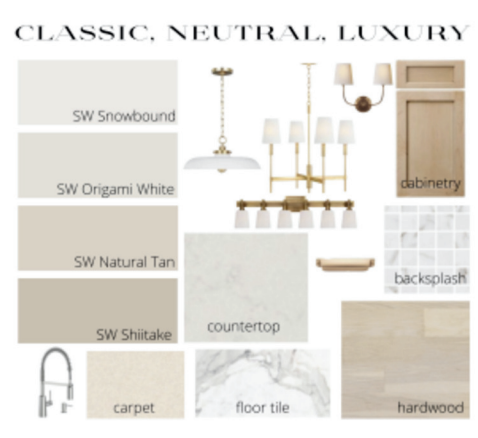
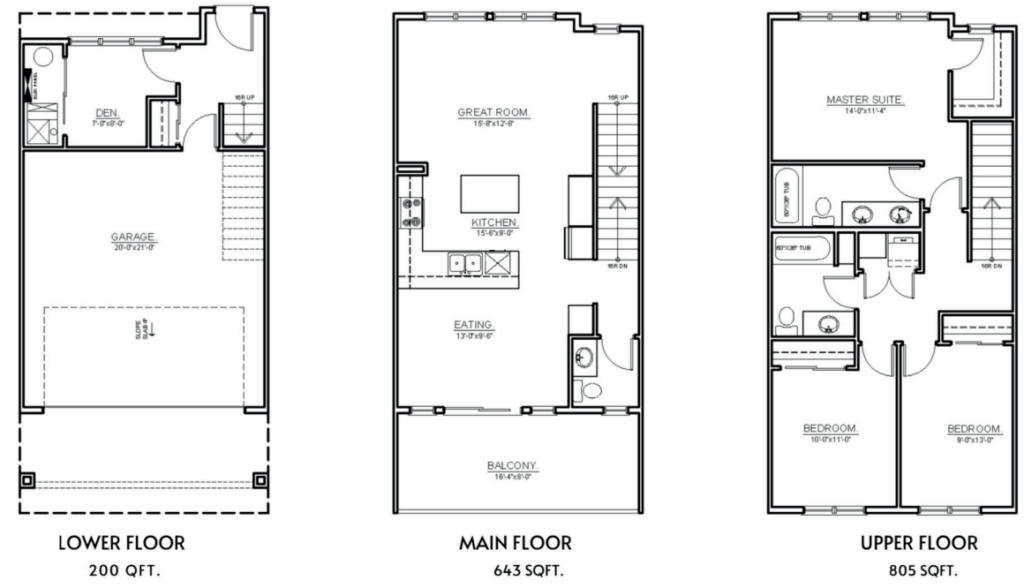
ELEVATED INTERIORS • Purchaser selection of professionally designed interior palettes, each paired with a coordinated designer lighting package. • Premium finishing package with 3″ baseboards and 4″ window casings and door moldings. • 7-foot Carrara-style interior passage doors. • Luxury Vinyl Plank (LVP) flooring throughout the main floor.
INSPIRED BATHROOMS • Moen/Delta/Gerber plumbing fixtures. • Quartz counters with under-mounted sinks. • 40″ high bathroom mirrors. • Ceiling-height tile for all shower and tub surrounds. • LUXE Collection bathroom accessories.
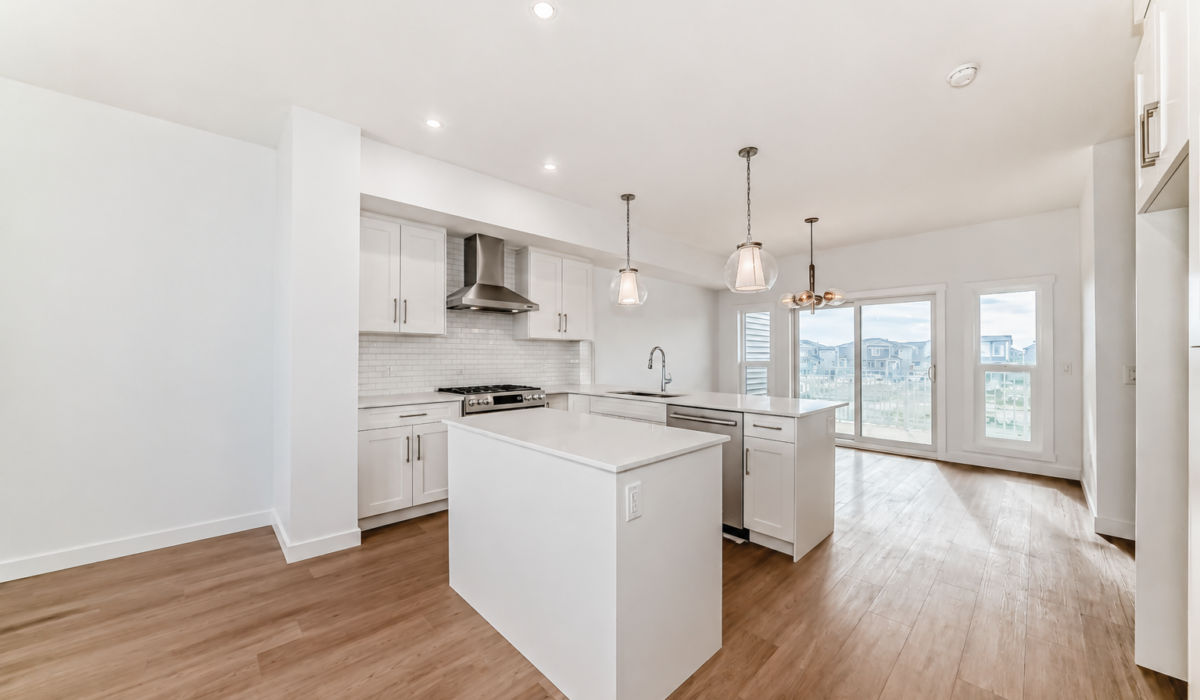
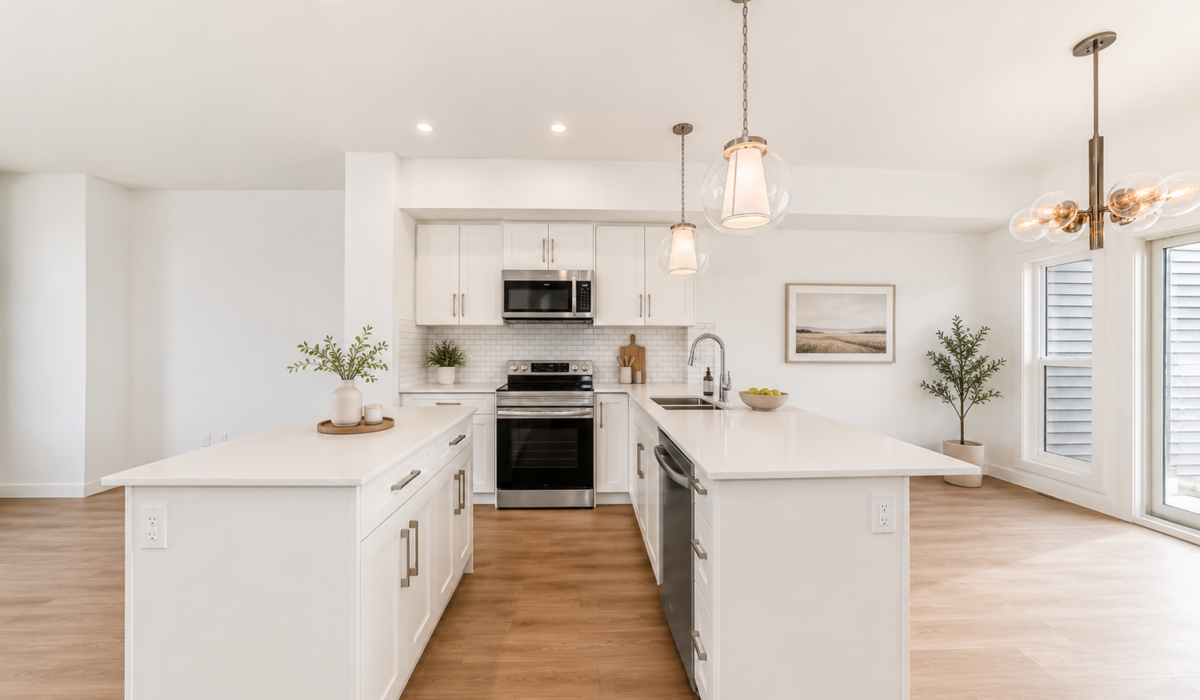
DESIGNER KITCHEN • Samsung stainless steel appliance package: 30″ range, OTR and fridge. • Quartz countertops to complement cabinetry. • Engineered wood upper cabinets with flat crown molding. • Efficient layout with cutlery drawers and pot & pan drawers. • Soft-close doors and drawers throughout, standard in every space. • Double bowl stainless steel sink.
COMFORT AND ENERGY EFFICIENCY • Home fully vapor wrapped for energy efficiency. • Low-E argon filled windows. • Programmable thermostat. • Air circulation recovery system. • Flow-through humidifier. • 50-gallon electric hot water tank.
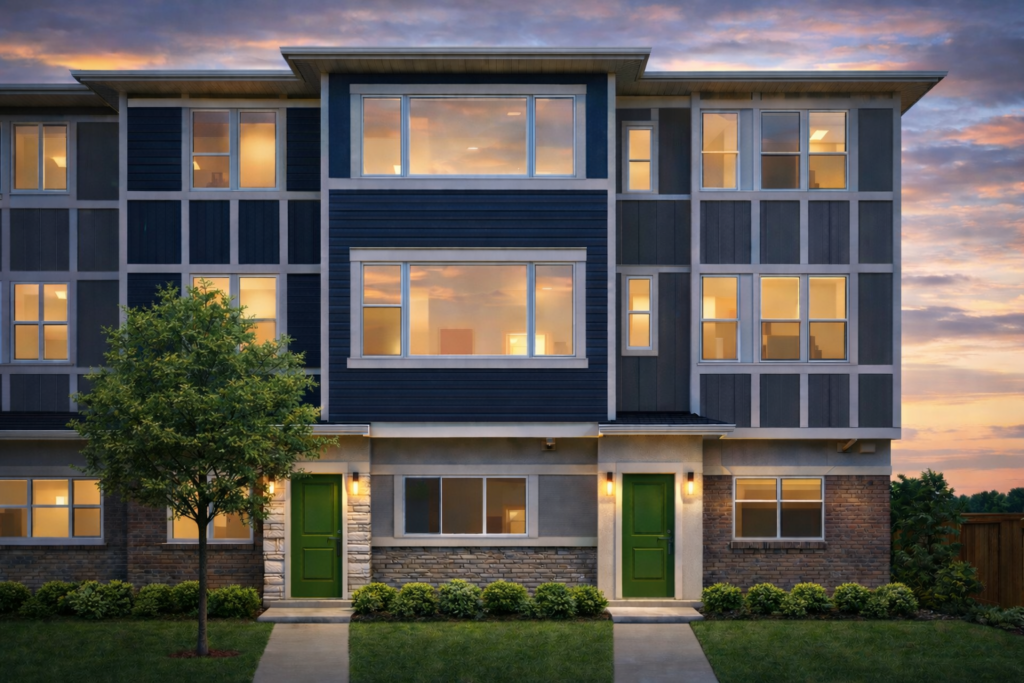
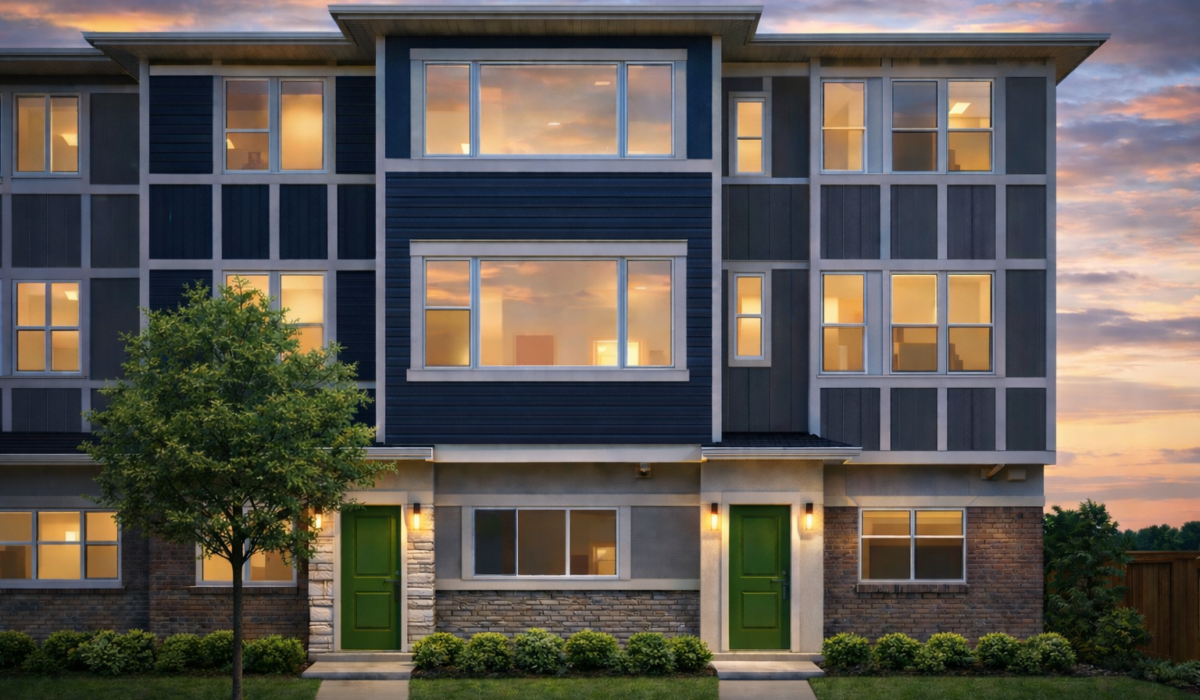
Disclaimer: The information provided is for general reference only and is subject to change without notice. Pricing, availability, home specifications, floorplans, renderings, photographs, and included features may vary. Images and renderings are for illustrative purposes only and may show optional upgrades or features that are not included in the home being offered. Actual layouts, finishes, colours, materials, fixtures, and elevations may differ.